
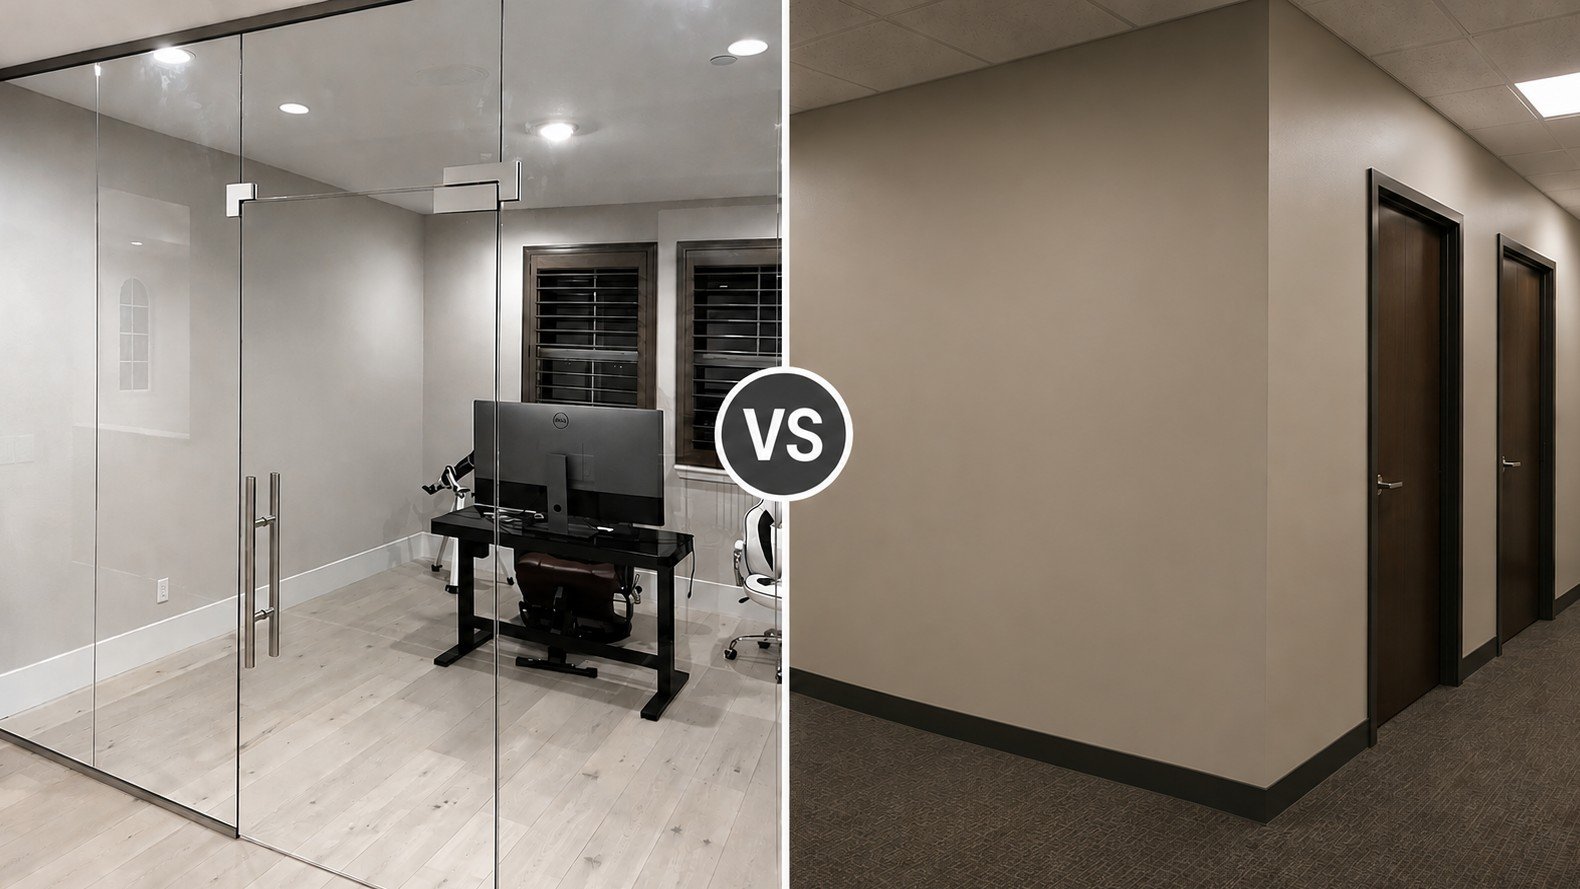
When planning a new office or renovating an existing commercial workspace, one of the most important decisions is how to divide the space. The right partition system should provide the privacy and functionality your team needs while also supporting productivity, natural light, and the overall appearance of the workplace.
For many years, drywall has been the traditional choice for creating private offices, meeting rooms, and separate work areas. Today, however, businesses are increasingly choosing Glass Office Partitions, office glass walls, frameless glass partitions, glass meeting rooms, and glass conference room walls to create brighter and more contemporary workplaces.
Both glass and drywall can provide effective office separation, but they perform differently when it comes to appearance, privacy, natural light, flexibility, installation, maintenance, and long-term value. Understanding these differences can help you choose the right solution for your workspace.
Design and Workplace Appearance
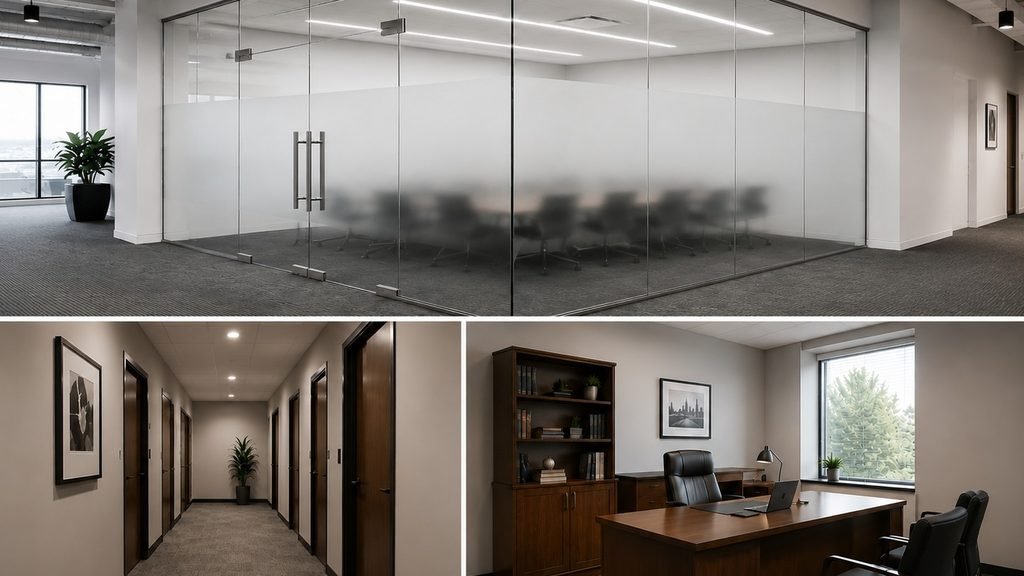
The appearance of an office can influence how employees experience the workplace and how clients perceive a business. Glass office partitions create clearly defined work areas without making the office feel enclosed. The transparency of glass maintains visual connection throughout the workspace and can make even smaller offices feel more open and spacious.
For businesses looking for an especially clean architectural appearance, frameless glass office partitions minimise visible framing and create uninterrupted sightlines. This makes them particularly suitable for professional offices, conference rooms, executive spaces, and modern commercial interiors. Glass walls also work well in offices where businesses want to separate different departments or meeting areas while maintaining natural light and an open atmosphere.
Drywall creates a very different environment. Solid walls provide complete visual separation and produce the appearance of traditional individual rooms. This can be appropriate for businesses that prefer clearly enclosed offices or require stronger separation between work areas.
Ultimately, the better choice depends on the atmosphere, functionality, and professional image you want your workplace to provide.
Privacy and Confidentiality
Privacy is one of the most common concerns businesses have when considering Glass Office Partitions.
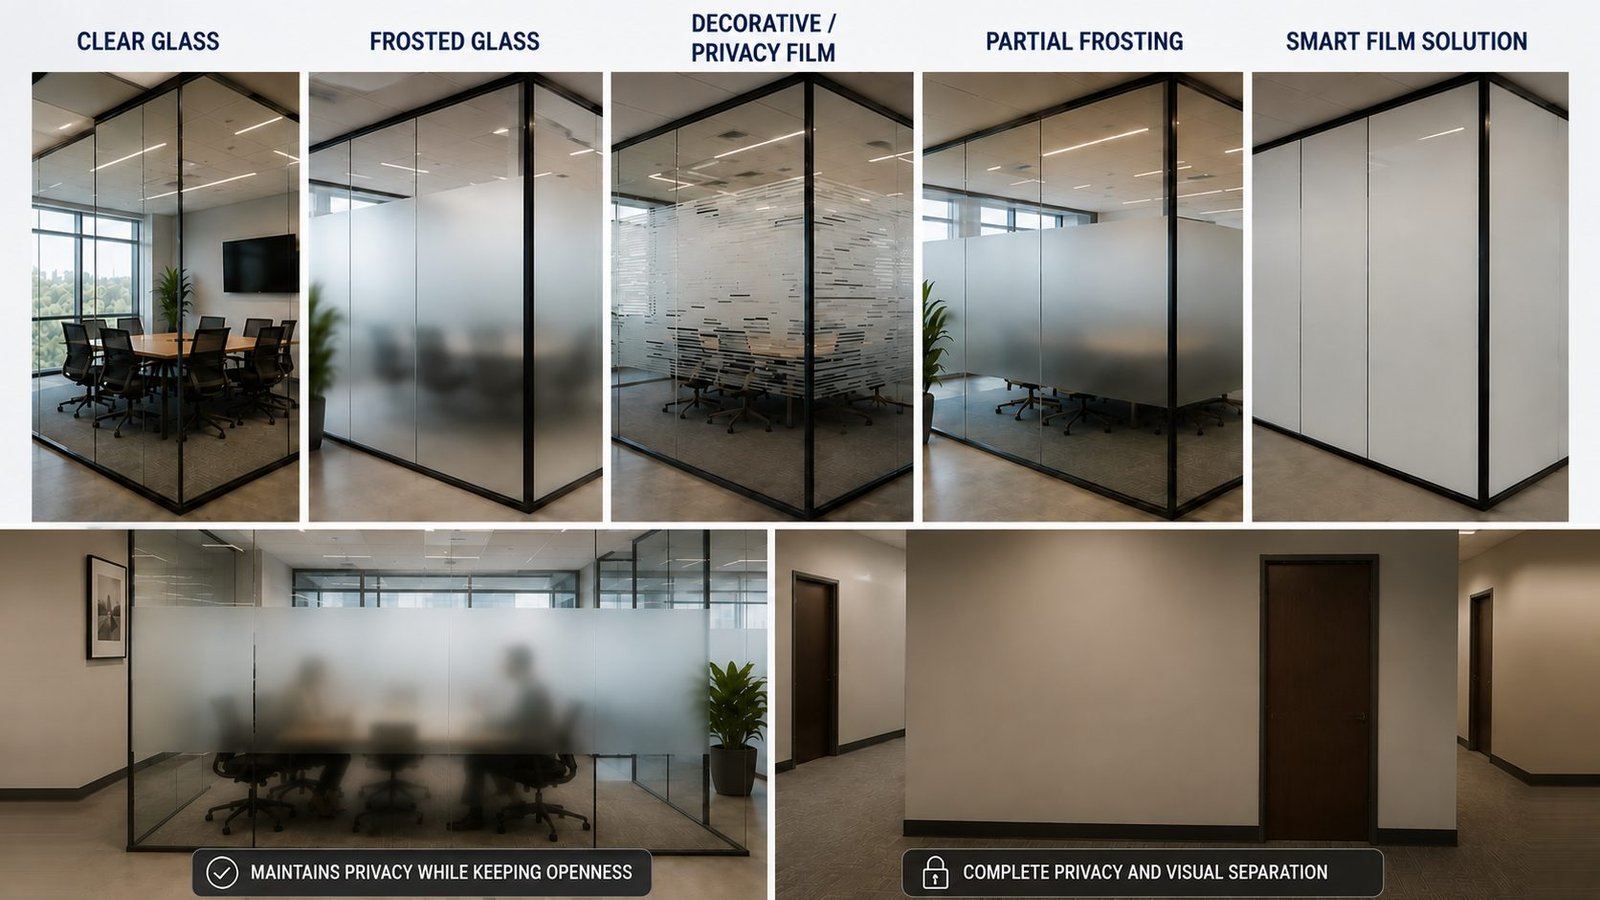
While drywall naturally provides complete visual privacy, choosing glass does not necessarily mean sacrificing confidentiality. Glass office systems can incorporate several privacy solutions, including:
- Frosted glass
- Decorative or privacy film
- Partial frosting
- Custom privacy patterns
- Smart film solution
These options allow businesses to control visibility while preserving many of the advantages associated with glass, including natural light, openness, and a modern professional appearance. For example, a meeting room may use partially frosted glass to provide seated privacy while keeping the upper portion transparent. This can maintain a sense of openness without exposing everything happening inside the room.
Traditional drywall offices and meeting rooms provide complete visual enclosure and may still be preferable in environments where a high level of confidentiality is required.
The best solution depends on how your employees work, how frequently private meetings occur, and the level of visual privacy required throughout the office.
Glass Conference Room Walls vs. Traditional Meeting Rooms
Conference and meeting rooms play an important role in almost every workplace. They are used for client meetings, team discussions, presentations, planning sessions, and important business decisions. Glass Conference Room Walls allow businesses to create dedicated meeting spaces without completely separating those rooms visually from the rest of the office.
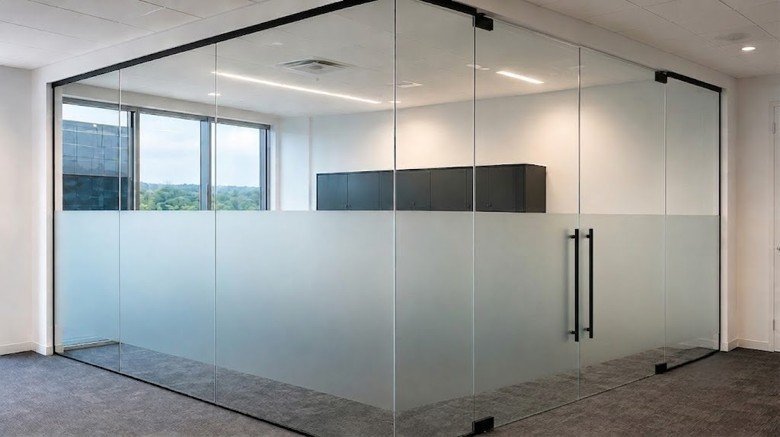
This approach can help maintain a connected workplace environment while still providing a clearly defined space for meetings. Glass conference rooms are particularly attractive for businesses that want their offices to feel modern and professional when meeting with employees, partners, or clients. Depending on the layout and available space, conference rooms can also incorporate swing glass doors, sliding glass doors, fixed glass panels, or custom frameless glass systems.
Traditional drywall meeting rooms provide greater visual separation and create a fully enclosed environment. For businesses where confidentiality is the primary consideration, this may still be the preferred approach.
Natural Light and Employee Experience
One of the biggest advantages of Office Glass Walls is their ability to distribute natural light throughout a workspace. In offices with exterior windows, solid interior walls can prevent daylight from reaching interior rooms and central work areas. Glass partitions allow that light to continue through the office.
As a result, private offices, conference rooms, reception areas, and collaborative spaces can benefit from daylight even when they are not directly beside exterior windows. This can help create a brighter and more welcoming workplace and reduce the enclosed feeling often associated with heavily divided office layouts.
Drywall naturally blocks light transmission. Interior offices surrounded by solid walls therefore tend to rely more heavily on artificial lighting.
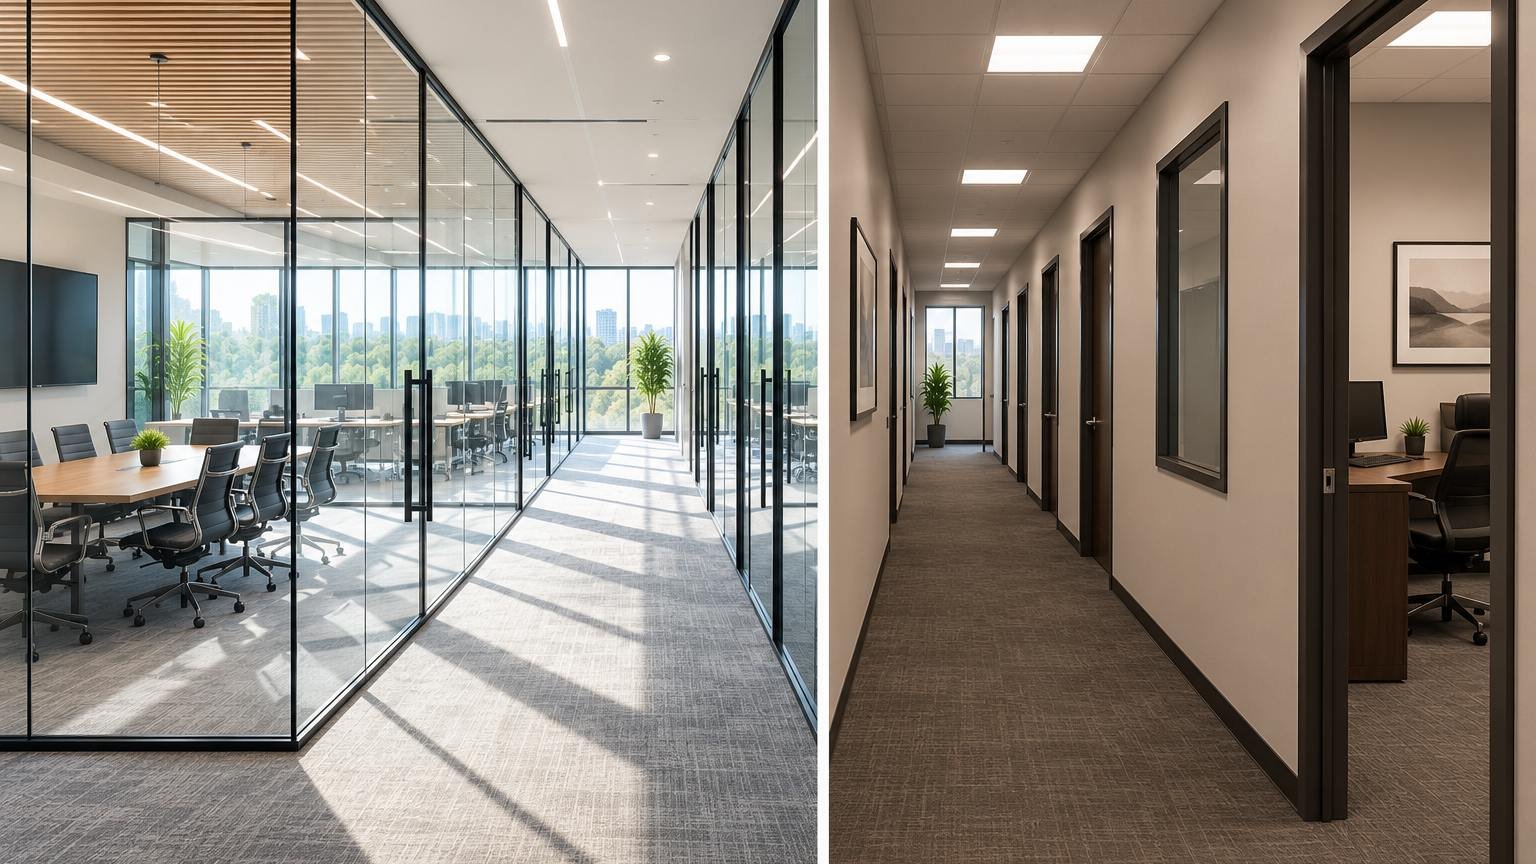
As businesses increasingly consider workplace experience and employee comfort when designing their offices, the ability to preserve natural light has become an important factor when comparing partition systems.
Comparing Office Partition Walls for Flexibility and Future Growth
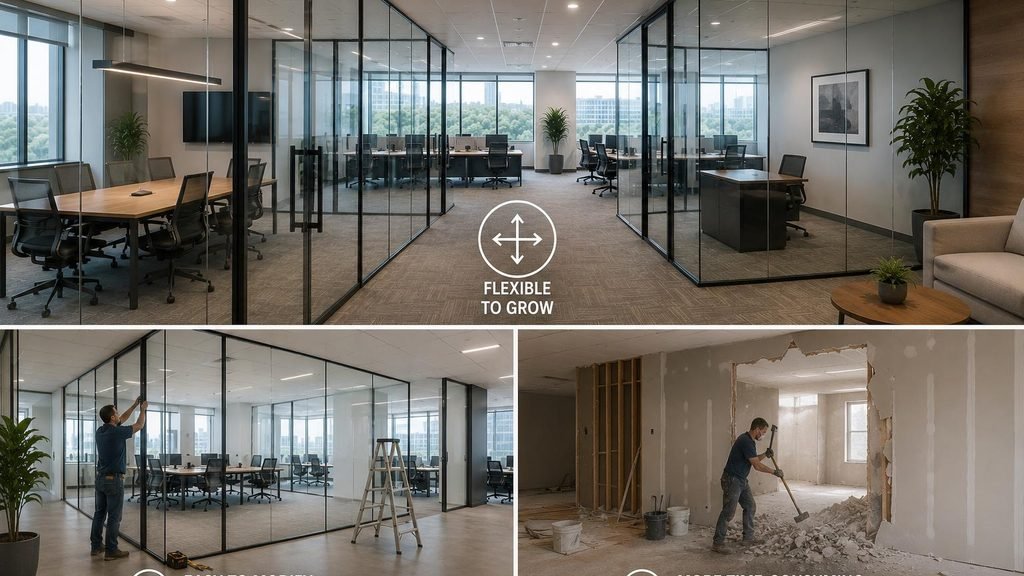
An office that works perfectly today may need a completely different layout several years from now. Companies expand, teams change, departments move, and meeting-space requirements evolve. For this reason, flexibility should be considered when selecting Office Partition Walls.
Depending on the type of system and installation, glass partitions may be easier to modify, expand, or reconfigure than conventional permanent drywall construction. This can be particularly valuable for growing businesses or commercial spaces where future layout changes are anticipated.
Drywall provides a more permanent form of construction. When a drywall office needs to be changed, the process may involve demolition, disposal, reframing, drywall installation, finishing, sanding, and repainting. For organisations that expect their office configuration to remain unchanged for many years, this may not be a major concern.
For businesses anticipating growth or future changes, however, flexibility can become an important part of the long-term value of the partition system.
Installation and Maintenance
Installation requirements are another important difference between drywall and glass office systems. Traditional drywall construction generally involves several stages, including framing, drywall installation, finishing, sanding, and painting. Depending on the project, additional electrical or mechanical work may also be required.
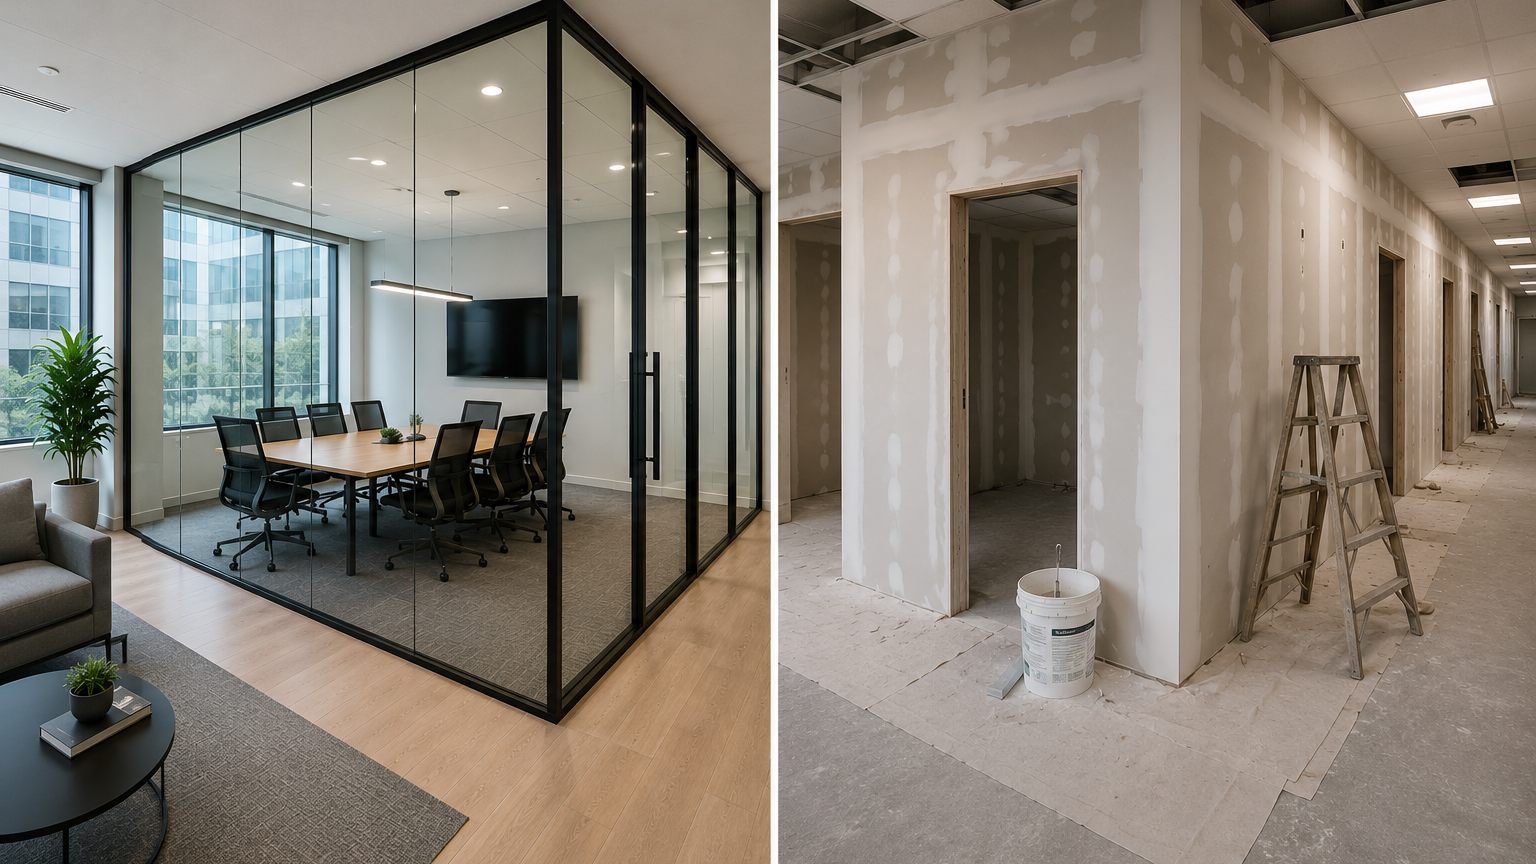
These stages can increase construction time and create additional disruption, dust, and cleanup in an occupied workplace.
Custom glass systems follow a different process. Once the site has been measured and the design finalized, the glass and required hardware are prepared before installation. The completed components are then brought to the site for installation. This can make the on-site portion of the project cleaner and more streamlined.
Maintenance requirements also differ. Drywall can become scratched, dented, or damaged and may eventually require patching and repainting. Glass office walls generally require routine cleaning to maintain their appearance. Quality glass and hardware can provide a durable, long-lasting solution for commercial environments.
Glass Office Doors: Swing or Sliding?
The type of door used with a glass partition can have a significant impact on both appearance and functionality.
Swing Glass Office Doors provide a traditional opening style and work well where sufficient clearance is available around the doorway. Frameless swing doors can create a clean and premium entrance for private offices, meeting rooms, and conference rooms.
Sliding Glass Office Doors are particularly useful when floor space is limited because the door does not require a swing area. They can also create a modern architectural appearance and work well for conference rooms, private offices, and larger glass partition systems.
At VanGlaze Glass & Mirror, we offer custom glass office solutions, including swing glass doors (Hydraulic Patch Door System) and sliding glass door systems, allowing the configuration to be selected based on the available space, functionality, and desired appearance. To have a free consultation and free quote, you can reach us with 604-906 4455 or info@VanGlaze.ca
Cost and Long-Term Value
The cost of an Glass Office Partition system depends on many factors, including the size of the project, glass configuration, hardware, door system, ceiling height, site conditions, and installation requirements.
Drywall may initially appear to be the simpler option for some projects, particularly when permanent enclosed rooms are required.
Glass office partitions, however, can provide additional long-term benefits through their modern appearance, natural-light distribution, durability, and potential flexibility.
Rather than comparing the two systems based only on initial installation cost, businesses should consider how the space will be used over time and whether future layout changes may be required.
The best value is ultimately the system that meets the operational and design requirements of the business over the long term.
Making the Right Choice for Your Workspace
There is no single solution that is right for every office.
Glass Office Partitions are an excellent choice for businesses that value natural light, contemporary design, visual openness, future growth, and flexible workspace configurations.
Drywall offices remain a practical solution when complete visual separation, permanent layouts, or traditional enclosed rooms are the priority.
Before choosing between the two, consider:
- Workplace design and appearance
- Natural light
- Visual privacy
- Meeting and conference room requirements
- Available floor space
- Future expansion or layout changes
- Installation requirements
- Maintenance
- Budget and long-term value
Evaluating these factors together will help determine which system is best suited to your workspace.
Custom Glass Office Partitions in Greater Vancouver
VanGlaze Glass & Mirror designs, supplies, and installs custom glass office partition systems for commercial spaces, and home office throughout Greater Vancouver and the Lower Mainland, British Columbia.
Our office glass solutions include:
- Frameless Glass Office Partitions
- Office Glass Walls
- Glass Conference Rooms
- Glass Meeting Room Partitions
- Fixed Glass Office Panels
- Swing Glass Office Doors
- Sliding Glass Office Doors
- Custom Glass Room Dividers
- Commercial Glass Partition Systems
Every project is measured and customized according to the dimensions, layout, functionality, and design requirements of the space. Whether you are creating a new office, renovating an existing workplace, adding a conference room, or replacing traditional walls with glass, VanGlaze can help develop a custom solution for your project.
Planning a glass office partition project? Contact VanGlaze Glass & Mirror today to discuss your workspace and request a free quote. You can reach us with 604- 906 4455 or info@VanGlaze.ca
Frequently Asked Questions
1- How much do glass office partitions cost?
The cost of glass office partitions depends on the size of the project, glass type, hardware, door system, and installation requirements. Frameless systems, sliding doors, specialty hardware, and privacy glass can also affect the final price. For an accurate estimate, the space should be measured and the desired configuration reviewed. You can have free quote and consultation from VanGlaze glass Experts, call us if you have any questions: 604-906 4455
2- Are glass office partitions more expensive than drywall?
Not necessarily. The cost depends on the size, design, glass type, hardware, and installation requirements of the project. While drywall may seem less expensive initially, it also requires framing, drywall installation, finishing, sanding, painting, and additional work. Glass office partitions provide a finished architectural solution with fewer finishing stages while creating a brighter, more open, and modern workspace.
4- Do glass office partitions provide enough privacy?
Yes. Office glass does not have to be completely transparent. Privacy can be increased with frosted glass, partial frosting, decorative privacy film, or smart film. These options allow businesses to balance privacy with the natural light and openness provided by glass partitions.
4- Can glass office partitions include sliding or swing doors?
Yes. Glass office partitions can be designed with either swing or sliding glass doors depending on the available space and desired appearance. Swing doors provide a traditional entrance, while sliding systems are particularly useful where saving floor space is important.
5- Can existing offices be converted from drywall to glass partitions?
In many cases, yes. Existing office layouts can be renovated by replacing selected drywall walls with glass partitions. The appropriate design depends on the ceiling, flooring, existing walls, dimensions, and structural conditions of the space. A site assessment can determine the best configuration for the office.